Bifold Door Sizes UK: 1.8m, 2.4m, 3.2m and Wider
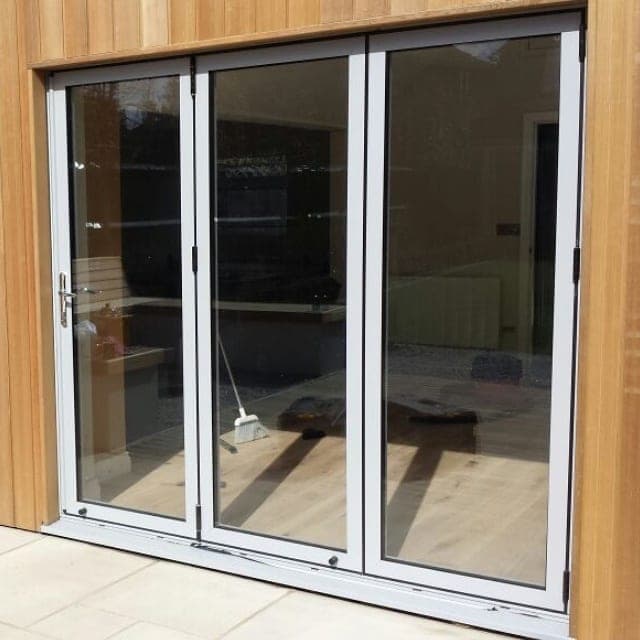
Most people start their bifold research with a width: 1.8m, 2.4m, 3.2m. Ready-made bifolds are sold in set sizes like these, so the search makes sense. For a premium installation the question works the other way round. The opening decides the size, and the size decides almost everything else: how many panels you need, where the traffic door sits, how much stack you live with when the doors are open, and whether a bifold is the right door at all. This guide works through each of those decisions using the widths homeowners ask us about most.
Quick Answer: Panels by Opening Width
The table below shows the panel counts most often specified for common opening widths, with the approximate width of each panel. The panel figure is simple arithmetic, the opening divided by the number of panels, before allowances for the outer frame, fixings and the joints between leaves, so finished leaves are slightly narrower.
| Opening width | Common panel count | Approximate panel width | Notes | |---|---|---|---| | 1.8m | 2 or 3 | 900mm or 600mm | Three panels give a traffic door folding one way | | 2.1m | 3 | 700mm | Three leaves, one traffic door, one stack | | 2.4m | 3 | 800mm | The usual layout for a rear-extension opening of this width | | 2.8m | 3 or 4 | 933mm or 700mm | Four panels usually split three and one | | 3.2m | 3 or 4 | 1,067mm or 800mm | Four panels give lighter, narrower leaves | | 3.6m | 4 or 5 | 900mm or 720mm | Five panels can all fold one way | | 4.0m | 4 or 5 | 1,000mm or 800mm | Check the stack against furniture or planting | | 4.8m | 6 | 800mm | Often split to open from both ends | | 6.0m | 6 to 8 | 1,000mm to 750mm | Consider a sliding door at this width |
Every system also has its own maximum leaf width, height and weight. Those limits come from the manufacturer's technical data, and we check your proposed layout against them at survey rather than quoting a generic figure.
Made to Measure, Not Bought by the Metre
A stock bifold forces the opening to suit the door. If your opening is 2.35m and the door is 2.4m, something has to be cut back or packed out. A made-to-measure door is built the other way round, to the opening you actually have.
We fabricate Cortizo and Schuco bifold doors in our own Uxbridge workshop, cutting, machining and assembling each set from the manufacturer's profile to the measurements taken at survey. That is why the widths in the table above are starting points for a conversation rather than products on a shelf. A 2.6m opening gets a door made to that opening, divided into whichever number of panels suits the room.
Odd or Even: Panels and the Traffic Door
A traffic door is a single panel within the bifold that opens on its own like a conventional door, so you can step into the garden without folding the whole set. In British weather it is the panel you use most days, and it is worth planning around from the start.
The panel count decides how easily you get one:
- An odd number of panels folding one way (three, five or seven) includes a traffic door as standard.
- An even number of panels (two, four or six) usually gets its traffic door by splitting the set, for example three panels folding one way and one the other.
This is why a 2.4m opening so often ends up as three panels. It gives a traffic door, three roughly equal leaves and a single stack at one end. At 3.2m the choice is closer. Three wide panels keep sightlines to a minimum when the doors are closed; four narrower panels, split three and one, make each leaf lighter to move and place the traffic door where it is most useful.
Fewer, Wider Panels or More, Narrower Ones?
There is no single right answer, only a trade-off to make consciously.
Fewer, wider panels mean fewer vertical frames across the view when the doors are closed, which is how you will see them for most of the year. Each leaf is larger and heavier, and it swings through a wider arc as it folds.
More, narrower panels mean lighter leaves that are easier to handle, a shallower swing as the set folds, and more flexibility over where the traffic door and the split fall. The cost is more framing across the glass.
For most homes the answer sits in the middle, and the table reflects that. Where the view matters above everything, fewer panels or a sliding door is usually the better route.
Where the Panels Stack
When a bifold is fully open, the folded leaves stand at right angles to the opening as a stack. The stack projects into the room or garden by roughly the width of one leaf, and it takes up part of the opening width, growing with every leaf it holds. Wider panels therefore mean a stack that sticks out further; more panels mean a stack that eats further into the opening. Three decisions shape how that stack affects the room:
- One end or both ends. A set can fold entirely to one side or split to fold to both. Splitting divides the leaves between two smaller stacks and opens the middle of the view.
- Inward or outward opening. Bifold sets can be configured to fold into the room or out onto the terrace. Outward opening keeps the stack out of the living space; inward opening keeps it off the patio and sheltered from the weather.
- What sits beside the opening. A stack against a kitchen island, a sofa or a raised planter will be in the way. We agree the stack position at survey so it is settled before fabrication.
Height: The Other Dimension
Width gets the attention, but height matters as much. Taller leaves are heavier and need stiffer profiles and stronger running gear, so a tall opening is as much a system choice as a size choice. Where an architect has drawn full-height glazing to the ceiling line, we match the system to the leaf size at survey rather than assuming every system suits every height.
Head height also depends on what is above the opening. A new or enlarged opening needs a lintel or steel sized for the load, and that structural detail sets the finished height you can achieve.
Measuring the Opening Correctly
The size that matters is the structural opening: the width from brick to brick and the height from the finished floor or sill to the underside of the lintel. On a survey we measure:
- Width at the top, middle and bottom, and work to the smallest, because old openings are rarely square.
- Height at both sides and the centre, for the same reason.
- Floor levels inside and out, since the threshold detail depends on how the internal floor, the external patio and the drainage relate.
- The condition of the lintel and reveals, which affects fixing and finishing.
The frame is then made slightly smaller than the structural opening so it can be packed, fixed and sealed properly. If you are building an extension, we can work from the architect's drawings and confirm on site once the opening is formed.
Widening an existing opening is structural work. Where it means altering a load-bearing wall, a structural engineer designs the lintel or steel, and the calculations go to Building Control for approval. Our guide to bifold doors and planning permission explains when planning applies as well.
Energy Rules for Bifold Doors
Most bifold doors are more than 60% glazed, so in England a replacement set must usually achieve a U-value of 1.4 W/m²K or a Door Set Energy Rating of band C under Approved Document L, Volume 1 (2021 edition incorporating 2023 amendments). The number of panels plays a part here, because each extra leaf adds frame, and frame and glass perform differently. On the high-insulation end of the range, the Schuco AS FD 90.HI achieves a Uw of 1.0 W/m²K with Ug 0.7 glass. Our guide to whether bifold doors are cold or draughty covers the practical side of winter comfort.
When a Sliding Door Is the Better Answer
Past a certain width, fewer and larger panels start to make more sense than more folding leaves. A sliding door gives up the fully clear opening in exchange for much more glass and far fewer frames when closed. The Cortizo Cor Vision Plus, for example, takes sashes up to 4m × 4m at up to 400kg per panel (700kg motorised) with a 25mm central junction, and the Schuco ASS 77 PD Panorama carries sashes up to 500kg.
As a rule of thumb, if you will spend most of the year looking through the doors rather than opening them fully, a slider deserves a serious look at 4m and beyond. Our comparison of bifold, sliding and French doors sets out the trade-offs in detail, and our Cortizo sliding doors page covers the systems.
The Bifold Systems We Fabricate and Fit
Every bifold we fabricate is built in our Uxbridge workshop from the manufacturer's profile:
- Cortizo bifold doors: the Cortizo Bi-Fold and the Cortizo Bi-fold Plus Door with its reduced central junction. Our guide to Cortizo Bi-Fold vs Bi-fold Plus explains the choice.
- Schuco bifold doors: the AS FD 75, the high-insulation AS FD 90.HI, the ASS 70 FD and the Cornerless bifold. Our comparison of the AS FD 75 and AS FD 90.HI covers the two main systems.
We also supply and install Origin bifold doors, the OB-36+, OB-49 and OB-72, as an Origin Approved Partner. Origin doors are manufactured by Origin in High Wycombe.
Vitrum Solutions is FENSA registered, and every bifold installation carries a 10-year CPA insurance-backed guarantee. If you have an opening in mind, book a free survey and we will measure it, talk through where the stack and traffic door should sit, and recommend the panel layout that suits the way you will use the room.
Frequently Asked Questions
How many panels should a 2.4m bifold door have?
Three panels is the usual choice for a 2.4m opening. Each leaf comes out at roughly 800mm before frame allowances, all three can fold to one end, and an odd number of panels gives you a traffic door for everyday use. Two wider panels are possible but give up the independent traffic door unless the pair is split to open like French doors.
How many panels does a 3.2m bifold door need?
A 3.2m opening is normally three or four panels. Three gives roughly 1,067mm leaves and the fewest frames across the view. Four gives roughly 800mm leaves that are lighter to move, usually arranged as three folding one way and one the other so the single panel works as the traffic door. The final choice depends on the system's maximum leaf size and how you want the doors to stack.
Can bifold doors be made to any size?
Made-to-measure bifolds are fabricated to your opening rather than to a stock width, so an unusual size such as 2.65m is no obstacle. The limits come from the chosen system's maximum leaf width, height and weight, which we check against the manufacturer's technical data. Very wide openings may need a split set opening from both ends, or a sliding door instead.
Do I need building regulations approval to widen an opening for bifold doors?
Where widening the opening means altering a load-bearing wall, a structural engineer designs the lintel or steel beam and the calculations are submitted to Building Control for approval. We confirm what your opening needs at survey. The new doors must also meet Approved Document L, which for a door more than 60% glazed means a U-value of 1.4 W/m²K or a Door Set Energy Rating of band C. Planning permission is a separate question that depends on the property.
What is the smallest opening that suits a bifold door?
Bifolds come into their own where the opening is wide enough for at least three panels, since that is where the fold, the traffic door and the clear opening all start to work. Around 1.8m, a two or three-panel set is possible, but French doors are often the better fit at that width because both leaves open fully without a stack. We are happy to show both options at survey.
Need advice on your next project?
Talk it through with the team, or leave your details for a free no-obligation written quote.
FENSA registered · 10-year CPA insurance-backed guarantee · Cortizo, Schuco & Rehau approved · Origin Approved Partner