Schuco ASE 60 vs ASE 80 Sliding Doors: Which Should You Specify?
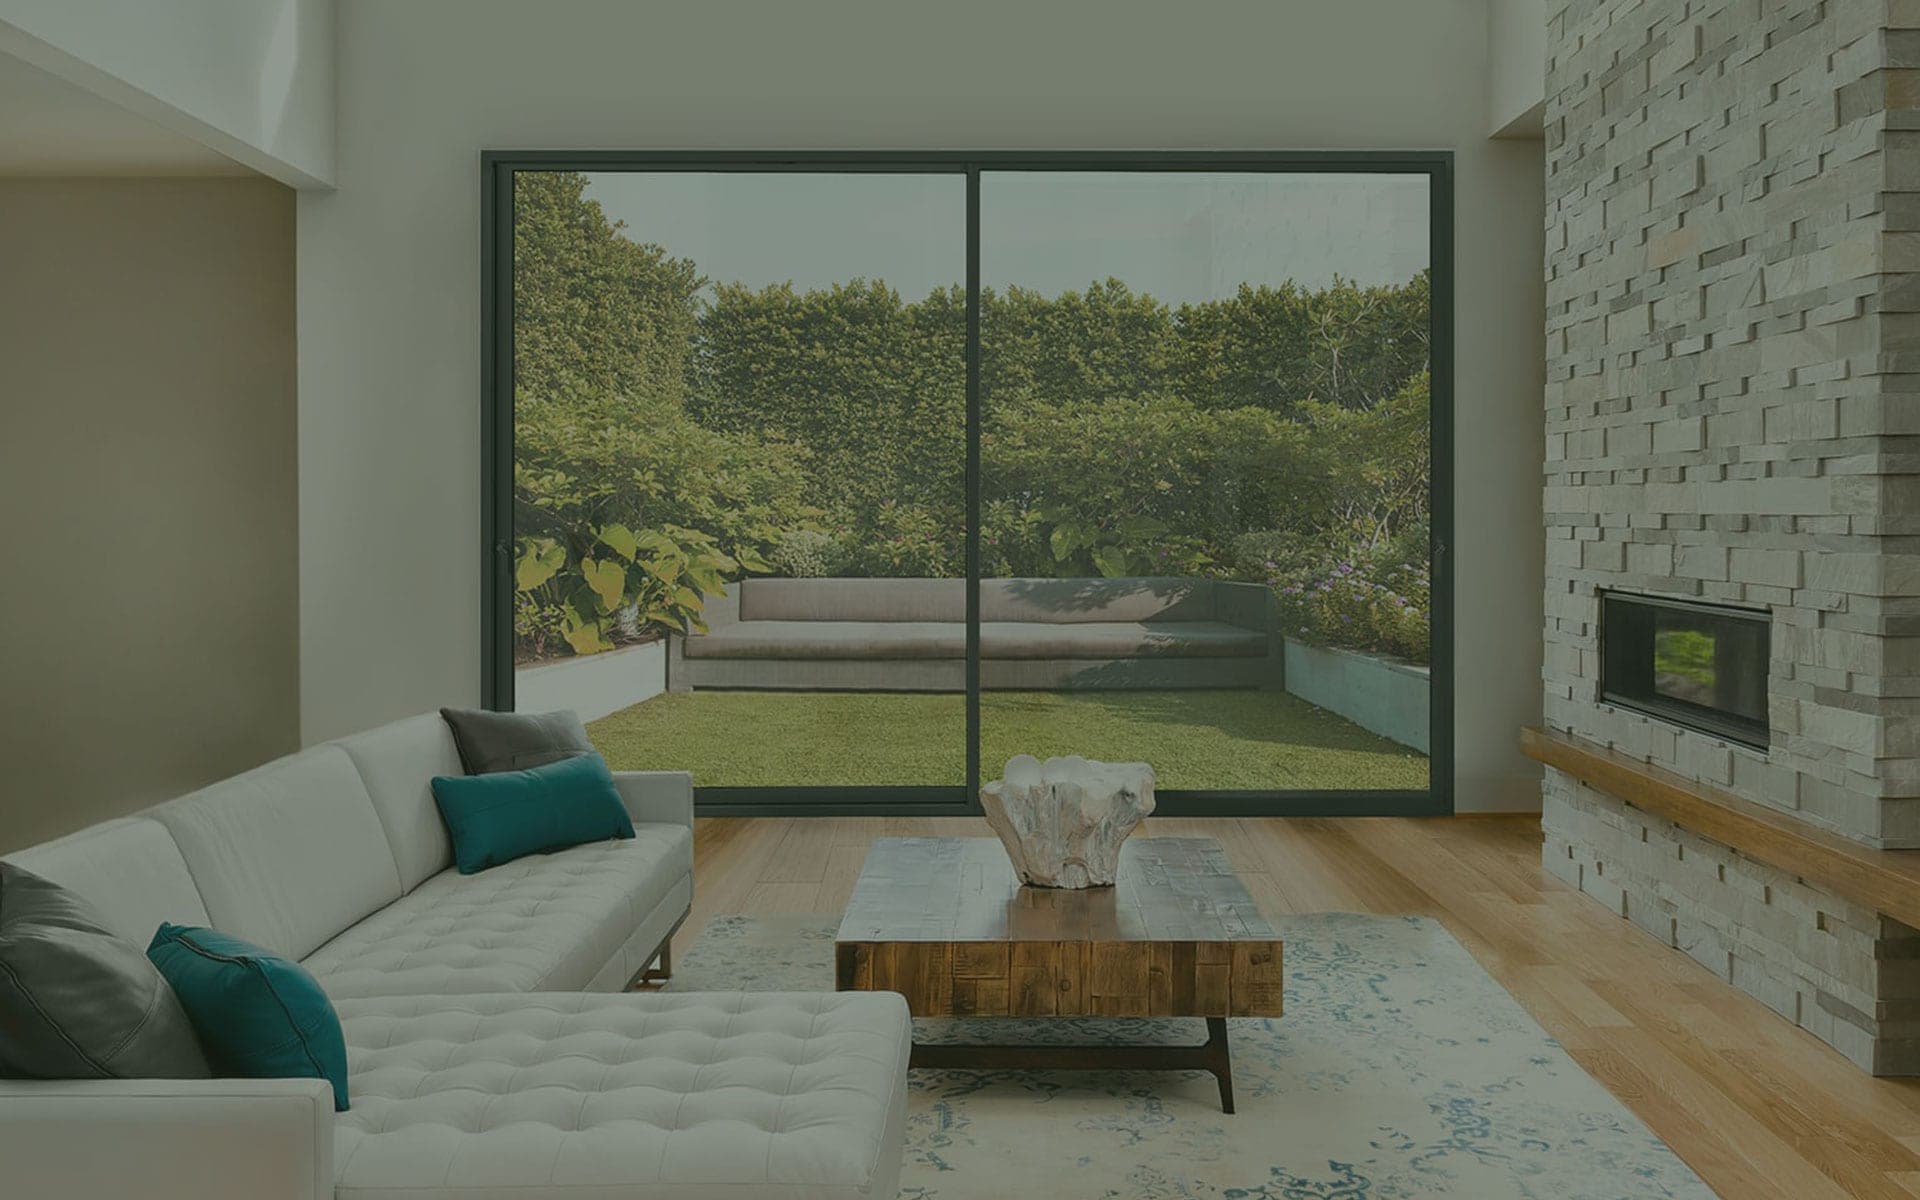
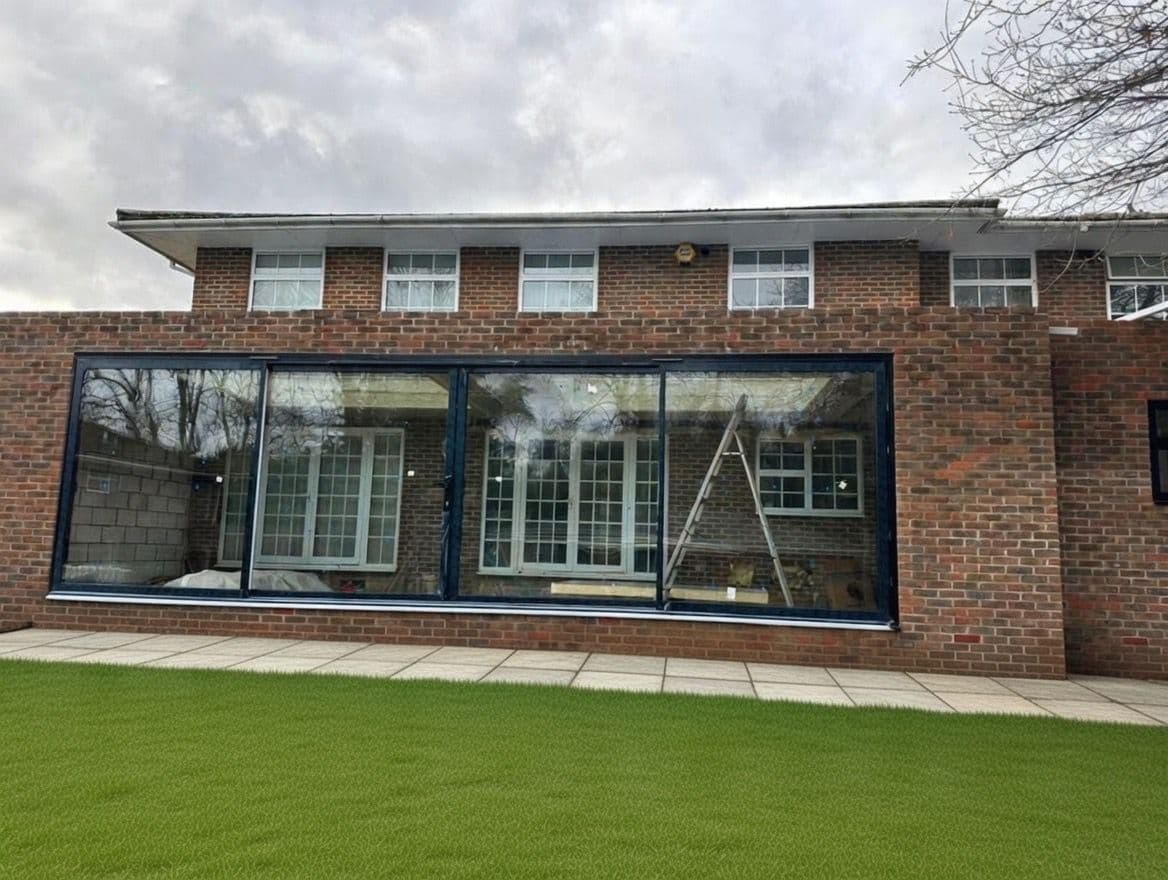
Schuco's inline sliding door range gives you two main routes to a wide glazed opening: the ASE 60 and the ASE 80. Both slide one or more panels along a track past a fixed pane, and both are premium thermally broken aluminium systems we fabricate in-house. The number roughly reflects the system depth, and it points to the trade-off between the two: the slimmer route versus the larger, higher-performance route. This guide sets out which suits which opening.
The Two Systems at a Glance
ASE 60 is the slimmer, lighter of the two, built for the majority of domestic sliding openings where you want wide glass, easy operation and a clean look without moving to a heavier system. ASE 80 is the deeper, higher-capacity system, engineered for larger panels, taller openings and the most demanding thermal targets. Think of ASE 60 as the sensible default for a typical rear extension, and ASE 80 as the system you specify when the opening gets big or the performance bar gets high.
Sightlines and the Look
Both systems keep the interlock (the meeting point where sliding panels overlap) slim, so the view stays generous and the frames stay quiet. ASE 60 gives among the slimmest sightlines we fit in a domestic slider, which is why it appeals when the priority is maximum glass and minimum frame on a standard opening. ASE 80 carries slightly more frame to handle its larger panels, but in return it moves more glass per panel, so on a wide opening the overall glass-to-frame balance stays strong. The exact sightline on your job depends on the panel configuration agreed at survey.
Panel Size and Opening Width
This is the clearest reason to move from ASE 60 to ASE 80. ASE 60 comfortably covers the standard run of rear-extension and through-lounge openings. When the opening grows taller or the individual panels need to be larger and heavier than the slimmer system is designed to carry, ASE 80 is the correct specification: its deeper section and stronger hardware are built to move big panels smoothly and hold them square over years of use. Rather than push a slimmer system to its limit, we specify the system built for the size.
Thermal Performance
Both are thermally broken aluminium systems, meaning an insulating barrier runs through the frame to cut heat loss, and both take warm-edge high-performance glazing. ASE 80's deeper section gives it more room for insulation and glazing, so it reaches the highest thermal targets in the range, which matters on a large glazed wall where heat loss adds up. ASE 60 still performs strongly for its class and meets Building Regulations for the openings it is designed for. If the glazed area is very large, the higher-spec system usually pays back in comfort.
Security and Access
Both systems carry multi-point locking and take toughened or laminated safety glass specified to the opening, and both can be set up with a low, level threshold for step-free access to a garden or terrace. That level-access detail is worth planning early, because it affects the sub-frame and the drainage at survey. As with all our installations, the hardware and glazing spec is confirmed against how you actually use the room.
Which Should You Choose?
Specify ASE 60 for a typical rear extension or through-lounge where you want the slimmest look and easy operation on a standard opening. Specify ASE 80 when the opening is large or tall, when panels need to be big and heavy, or when you want the strongest thermal performance across a wide glazed wall. Both are Schuco systems we fabricate in-house, so either way the engineering and finish are the same premium standard. Our aluminium sliding door cost guide and our Schuco lift-and-slide review cover the wider Schuco sliding range if you are weighing the whole family.
Fabricated and Fitted by Vitrum Solutions
Vitrum Solutions cuts, machines and assembles Schuco profile into finished sliding doors at our Uxbridge workshop, then installs them with our own team. Every installation is FENSA registered with a 10-year CPA insurance-backed guarantee. See the Schuco sliding doors detail, the full Schuco system, the wider aluminium range, or request a free survey.
Frequently Asked Questions
What is the difference between Schuco ASE 60 and ASE 80?
ASE 60 is the slimmer, lighter sliding system built for standard domestic openings, giving among the slimmest sightlines we fit. ASE 80 is the deeper, higher-capacity system for larger and taller panels and the highest thermal targets. Both are thermally broken aluminium inline sliders we fabricate in-house; the choice comes down to opening size and performance needs.
Is ASE 80 worth the upgrade over ASE 60?
It depends on the opening. For a typical rear extension, ASE 60 is the sensible choice. ASE 80 becomes worth it when panels need to be large and heavy, the opening is tall, or you want the strongest thermal performance across a wide glazed wall, where its deeper section handles the load and insulation better.
Which Schuco sliding door has the slimmest sightlines?
ASE 60 gives among the slimmest sightlines in the domestic Schuco slider range, which is why it suits openings where maximum glass and minimum frame are the priority. ASE 80 carries a little more frame to move larger panels, but keeps a strong glass-to-frame balance on wide openings. The exact sightline is confirmed at survey.
Are Schuco ASE sliding doors energy efficient?
Yes. Both ASE 60 and ASE 80 are thermally broken aluminium systems with an insulating barrier through the frame, and both take warm-edge high-performance glazing. ASE 80 reaches the highest thermal targets thanks to its deeper section, while ASE 60 performs strongly for its class and meets Building Regulations for the openings it is designed for.
Can Schuco sliding doors have level-threshold access?
Yes. Both systems can be set up with a low, level threshold for step-free access to a garden or terrace. This detail is best planned early because it affects the sub-frame and drainage, which we work out at survey along with the panel configuration.
Need advice on your next project?
Talk it through with the team, or leave your details for a free no-obligation written quote.
FENSA registered · 10-year CPA insurance-backed guarantee · Cortizo, Schuco & Rehau approved · Origin Approved Partner