Aluminium and uPVC Porches: A UK Buyer's Guide
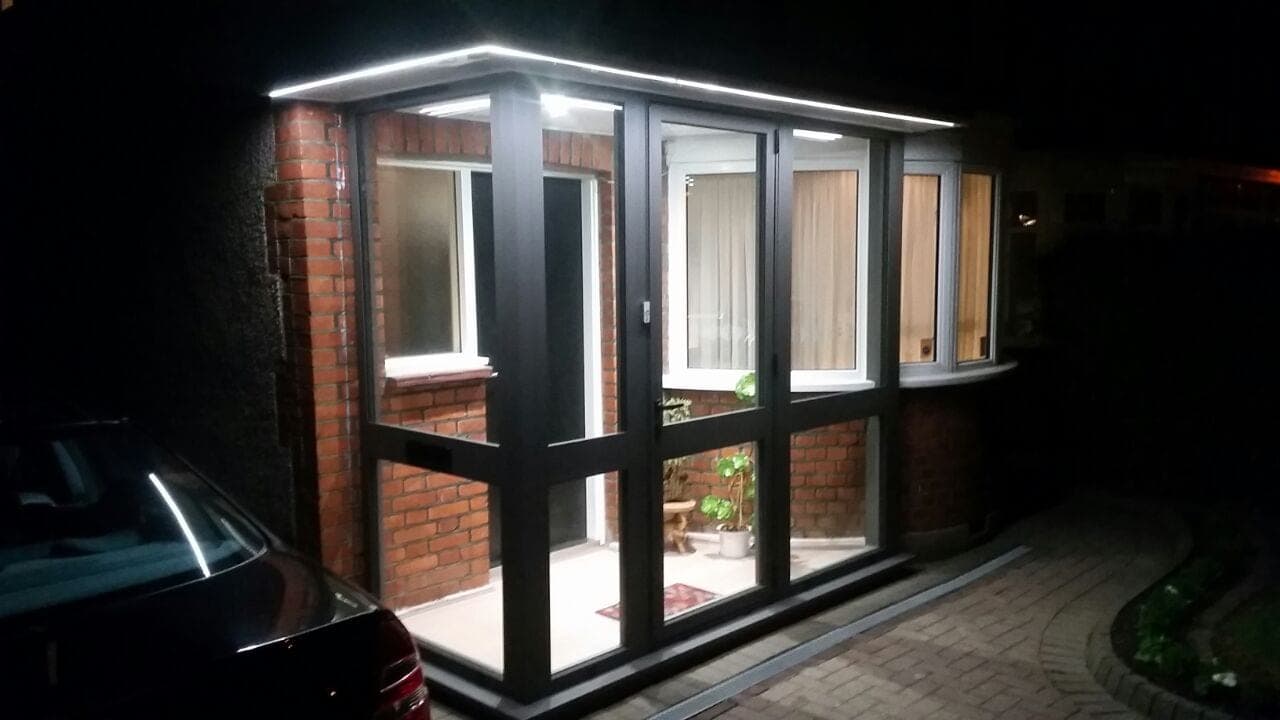
A porch is one of the smallest building projects you can carry out on a house, and one of the most noticeable. It changes the first thing visitors see, gives you somewhere to leave coats, shoes and deliveries, and puts a buffer between the front door and the weather. This guide covers the choices that matter: aluminium or uPVC, the style of the structure, the planning and Building Regulations rules, and the front door that finishes it. For designs we have built, see our aluminium and uPVC porches page.
Why Add a Porch?
Most homeowners come to us with one of four reasons:
- Weather protection. A porch stops rain and wind driving straight into the hallway every time the door opens, and gives you a dry place to stand while you find your keys.
- Storage. Coats, boots, buggies and parcels all need somewhere to go. A porch keeps them out of the hall.
- Security. Two doors between the street and the house, and a secure place for deliveries left while you are out.
- Kerb appeal. A well-proportioned porch with a good front door lifts the whole front elevation, which matters when you come to sell.
Aluminium or uPVC?
Both make excellent porches. The choice usually follows the windows already on the house, so the porch looks as though it was always there.
uPVC Porches
A uPVC porch suits homes with white or foiled uPVC windows, which covers most British houses built or updated in the last thirty years. We build uPVC porches from the Rehau TOTAL70 system, the same 70mm multi-chamber profile we use for Rehau uPVC windows and doors, so frames, colours and hardware match the rest of the house. uPVC is low maintenance, insulates well and is the more economical of the two materials.
Aluminium Porches
An aluminium porch suits contemporary homes, extensions with aluminium glazing, and anyone who wants slimmer frames and more glass. Aluminium is strong enough to span larger glazed panels with narrow sections, and it can be powder coated in a wide range of RAL colours, so anthracite grey, black and bespoke shades are all straightforward. We manufacture our aluminium porch framing from Cortizo profile in our Uxbridge workshop. See our Cortizo systems for the range we fabricate.
Combination Porches
Many porches mix materials: a brick dwarf wall with uPVC or aluminium glazing above, or a tiled roof matched to the house with glazed sides. A combination porch often looks the most natural on older properties, because the brickwork ties it into the existing walls.
Not sure which material suits your home? Request a free quote or call 0800 861 1450 and we will recommend the right porch for your property, with a written quote and no obligation.
Choosing the Style
Open or enclosed. An enclosed porch with a door and glazed sides gives the most protection and storage. A canopy or open porch is lighter and simpler, but does not create a separate room.
Roof. Porch roofs are usually flat, pitched or tiled to match the host property. A pitched or tiled roof suits traditional homes. A flat roof with a slim fascia suits modern elevations and aluminium framing.
Glazing. More glass brings light into a dark hallway. Less glass and more brickwork gives privacy and storage space against the walls. Obscured glass is a good middle ground on a street-facing elevation.
Proportion. The most common mistake is a porch that is too small for the front door or too large for the house. Line up the porch with existing features such as window heads, the bay or the eaves, and keep enough depth to open the inner door comfortably with a coat rail in place.
Planning Permission
Adding a porch to a house is usually permitted development, so it does not need planning permission, provided all of these apply:
- the ground area of the porch, measured externally, does not exceed 3 square metres;
- no part of the porch is more than 3 metres above ground level;
- no part of the porch is within 2 metres of a boundary that fronts a highway.
These rights apply to houses, not flats or maisonettes. They can also be removed by an Article 4 Direction, and listed buildings and some designated areas need other consents. If your porch would be larger than 3 square metres or closer to the road, it will need a planning application. We check these points at survey and tell you before you commit.
Building Regulations
A porch is normally exempt from Building Regulations approval if it is at ground level and under 30 square metres in floor area. The exemption has conditions:
- the existing front door between the house and the porch must stay in place, so the porch stays outside the heated part of the home;
- the glazing must meet the safety glazing requirements of the Building Regulations;
- any fixed electrics must meet the electrical safety requirements;
- if the house has level or ramped access, the porch must not make that access worse.
The 30 square metre Building Regulations limit and the 3 square metre planning limit are separate tests, which is a common source of confusion. A porch can be exempt from Building Regulations and still need planning permission.
The Front Door
The front door is the part of the porch people notice most, so choose it with care. A porch gives you two doors to think about: the new outer door, and the existing door into the house, which stays in place.
For the outer door, we fit Palladio composite doors, made in Limerick and available in a wide range of styles and colours, or an aluminium or uPVC door to match the porch frame. Our composite doors guide explains what to look for. Many homeowners use the porch project as the moment to upgrade both doors, so the inner and outer doors match.
How Long Does It Take?
A typical porch installation takes 3 to 5 days from groundworks to completion, depending on size, the base and whether brickwork is involved. The structure is measured and made to order after survey, so allow for that lead time before work starts on site.
Our Recommendation
Match the porch to the house first and the material second. For a home with uPVC windows, a Rehau TOTAL70 uPVC porch will look right and cost less. For a contemporary home or one with aluminium glazing, a Cortizo aluminium porch gives slimmer frames and more glass. We design, manufacture and install porches across Buckinghamshire, Berkshire, Hertfordshire, Surrey, Hampshire, Oxfordshire and West London. Every installation is FENSA registered and backed by our 10-year CPA insurance-backed guarantee. See our porches page for recent designs, or request a free quotation.
Frequently Asked Questions
Do I need planning permission for a porch?
Usually not. Adding a porch to a house is permitted development if the ground area, measured externally, is no more than 3 square metres, no part is more than 3 metres high, and no part is within 2 metres of a boundary that fronts a highway. Flats, maisonettes, listed buildings and areas covered by an Article 4 Direction are different, so check before you build. We confirm this at survey.
Does a porch need Building Regulations approval?
A porch is normally exempt if it is at ground level and under 30 square metres in floor area, provided the existing front door between the house and the porch stays in place, the glazing meets the safety glazing requirements, and any fixed electrics meet the electrical safety rules.
Is an aluminium porch better than a uPVC porch?
Neither is better in every case. Aluminium gives slimmer frames, larger glass panels and a wider choice of colours, and suits contemporary homes. uPVC is more economical, insulates well and matches the white or foiled uPVC windows on most British houses. We recommend matching the porch to the windows already on the house.
How long does it take to build a porch?
Most porches take 3 to 5 days on site, from groundworks to completion. Larger porches, brick dwarf walls and tiled roofs take longer. The frames and doors are made to order after survey, so there is a lead time before work starts.
Can I remove the front door when I add a porch?
Not if you want the porch to stay exempt from Building Regulations. The existing door between the house and the porch must stay in place so the porch remains outside the heated part of the home. Removing it turns the porch into an extension, which has to meet the Building Regulations in full.
Need advice on your next project?
Talk it through with the team, or leave your details for a free no-obligation written quote.
FENSA registered · 10-year CPA insurance-backed guarantee · Cortizo, Schuco & Rehau approved · Origin Approved Partner